Welcome to Liquid International — factory-direct lab & training equipment from China

LI-QUID LIQUID INTERNATIONAL 利奎德国际 · Shanghai
Inquiry Basket0

金相显微镜

Microscopy

Model No. MIP-0003 · Metallurgical Laboratory Equipment

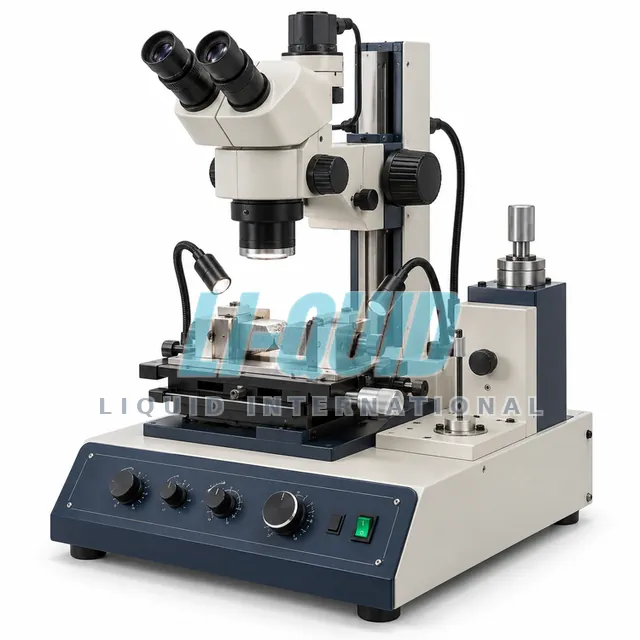
Digital Vision Measuring Microscope

数字影像测量显微镜

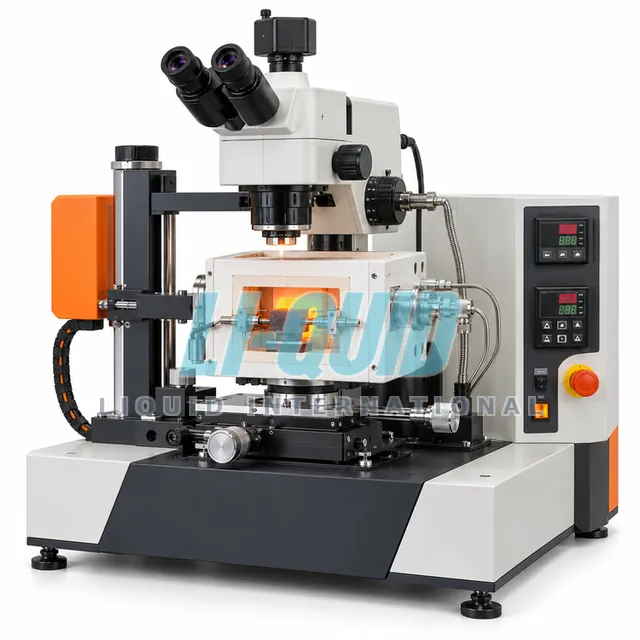
Measuring tool edges, inserts, holes, threads and coating cross-sections without contact is the job here. A 5–20 MP camera over 0.5×–5× optics and a typical 200 × 150 mm stage give length accuracy around ± (3 + L/100) µm and 1–3 µm repeatability. The motorized Z axis auto-focuses, and you calibrate against a certified glass scale or grid.

Measurement range
200 × 150 mm typical stage
Magnification
0.5× to 5× optical, digital zoom optional
Length accuracy
About ± (3 + L/100) µm typical
Repeatability
1–3 µm depending on optics
Camera
5–20 megapixels, monochrome or colour
Inquiry Now

Packing & Shipping

Place of originChina (dispatched from Shanghai)
BrandLiquid International / OEM on request
Export packingFumigation-free plywood case or reinforced carton
Loading portShanghai / Ningbo (others on request)
Payment termsT/T, L/C at sight (confirmed on quotation)
Trade termsEXW, FOB, CFR, CIF, DAP

Typical export terms — final terms are confirmed on the proforma invoice.

Product Description 产品描述

Measuring tool edges, inserts, holes, threads and coating cross-sections without contact is the job here. A 5–20 MP camera over 0.5×–5× optics and a typical 200 × 150 mm stage give length accuracy around ± (3 + L/100) µm and 1–3 µm repeatability. The motorized Z axis auto-focuses, and you calibrate against a certified glass scale or grid.

Highlights

  • Non-contact measurement of small parts and cross-sections
  • Length accuracy about ± (3 + L/100) µm
  • Motorized Z with focus detection for height checks
  • Monochrome or colour camera, 5–20 megapixels

Applications

  • Dimensional inspection of small metal parts
  • Tool edge, die and insert measurement
  • Coating and layer thickness on cross-sections
  • Hole, thread and profile measurement

Specifications 技术参数

ParameterValue
Measurement range 测量范围 200 × 150 mm typical stage
Magnification 放大倍数 0.5× to 5× optical, digital zoom optional
Length accuracy 长度精度 About ± (3 + L/100) µm typical
Repeatability 重复性 1–3 µm depending on optics
Camera 相机 5–20 megapixels, monochrome or colour
Z axis Z 轴 Motorized with focus detection
Calibration artefact 校准标准器 Certified grid or glass scale
Power supply 电源 220 V, 50/60 Hz
Model No.MIP-0003
Place of originChina (dispatched from Shanghai)

Applicable standards 适用标准

ASTM E3 ASTM E407 ASTM E112 ASTM E45 ISO 643 ASTM E1951 IEC 61010-1

Chinese national standards (GB/T, JJG) and international standards referenced for this product type. Test reports and certificates are supplied with the quotation on request.

Packing & Shipping 包装与运输

Export packing

Fumigation-free plywood case or reinforced carton

Every unit is power-tested before packing; enclosed in shock foam and moisture barrier; wooden cases comply with ISPM 15.

Loading port

Shanghai / Ningbo (others on request)

Full container load (FCL), less-than-container load (LCL) or air freight; complete export documentation provided.

Inquiry Now 索取报价

Complete the form below — an export engineer will send technical configurations and a formal proforma invoice within 24 hours.

Products in this inquiry: Digital Vision Measuring Microscope (MIP-0003)

We reply within 24 hours (Beijing Time, UTC+8). Your details are used only to answer this inquiry.

Related products

5 models

Send your equipment list — receive a formal quotation within 24 hours

Single instruments, complete laboratories or government tenders — our export engineers prepare the configuration, proforma invoice and shipping documents.