
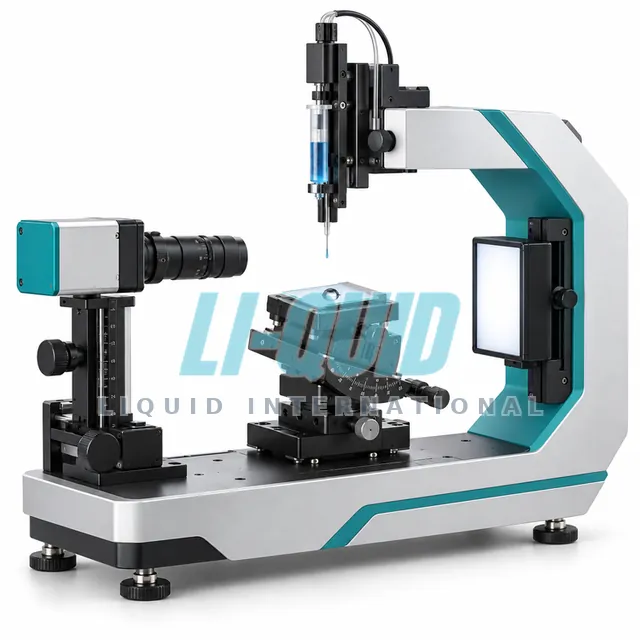
Model No. CAM-0002
Dynamic Contact Angle Goniometer with Tilting Stage带倾斜台的动态接触角测角仪
- Tilt range
- 0–90°
- Tilt resolution
- 0.1°
表面轮廓仪
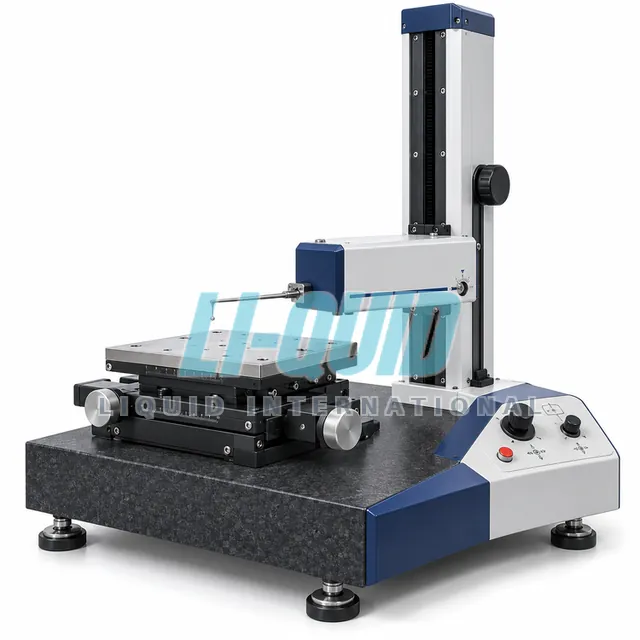
Photo for reference; configuration may vary by order.
Model No. SUP-0001 · Surface Analysis Instruments
接触式触针表面粗糙度轮廓仪
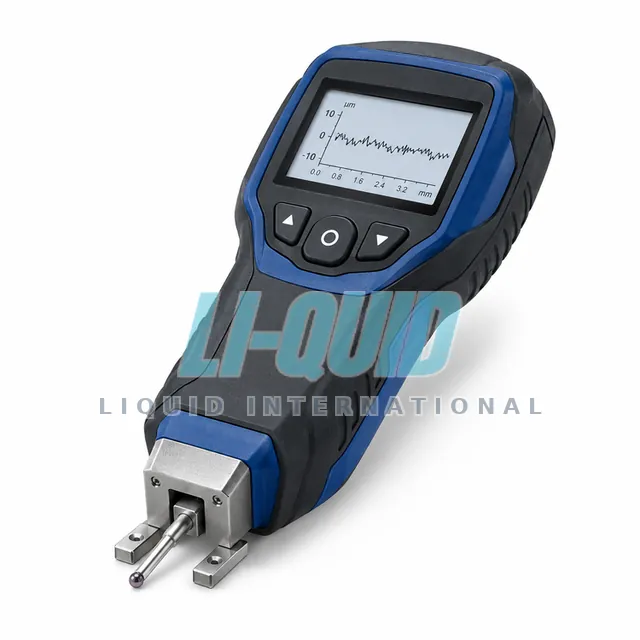
Shafts, bores, bearings and gears are usually toleranced with Ra or Rz, which this stylus profilometer reports directly. It traverses 0.5–120 mm at 0.1–1 mm/s with a tip radius of 2 or 5 µm loaded at 0.75 mN, resolving 1–10 nm over a ±250 µm vertical range. Standard cut-offs from 0.08 to 8 mm are built in. It also measures coating steps.
| Place of origin | China (dispatched from Shanghai) |
|---|---|
| Brand | Liquid International / OEM on request |
| Export packing | Fumigation-free plywood case or reinforced carton |
| Loading port | Shanghai / Ningbo (others on request) |
| Payment terms | T/T, L/C at sight (confirmed on quotation) |
| Trade terms | EXW, FOB, CFR, CIF, DAP |
Typical export terms — final terms are confirmed on the proforma invoice.
Shafts, bores, bearings and gears are usually toleranced with Ra or Rz, which this stylus profilometer reports directly. It traverses 0.5–120 mm at 0.1–1 mm/s with a tip radius of 2 or 5 µm loaded at 0.75 mN, resolving 1–10 nm over a ±250 µm vertical range. Standard cut-offs from 0.08 to 8 mm are built in. It also measures coating steps.
| Parameter | Value |
|---|---|
| Measuring range (vertical) 垂直测量范围 | ±250 µm (500 µm total) |
| Vertical resolution 垂直分辨率 | 1–10 nm |
| Traverse length 行程长度 | 0.5–120 mm |
| Stylus tip radius 触针针尖半径 | 2 µm or 5 µm |
| Stylus force 触针力 | 0.75 mN (adjustable) |
| Traverse speed 行程速度 | 0.1–1 mm/s |
| Cut-off lengths 截止波长 | 0.08, 0.25, 0.8, 2.5, 8 mm |
| Parameters 参数 | Ra, Rz, Rq, Rsk, Rku, Rmr, etc. |
| Linearity error 线性误差 | ≤ 0.5% of range |
| Column height travel 立柱高度行程 | ≈ 250–400 mm |
| Model No. | SUP-0001 |
| Place of origin | China (dispatched from Shanghai) |
Chinese national standards (GB/T, JJG) and international standards referenced for this product type. Test reports and certificates are supplied with the quotation on request.
Fumigation-free plywood case or reinforced carton
Every unit is power-tested before packing; enclosed in shock foam and moisture barrier; wooden cases comply with ISPM 15.
Shanghai / Ningbo (others on request)
Full container load (FCL), less-than-container load (LCL) or air freight; complete export documentation provided.
Complete the form below — an export engineer will send technical configurations and a formal proforma invoice within 24 hours.
Single instruments, complete laboratories or government tenders — our export engineers prepare the configuration, proforma invoice and shipping documents.